
Golden Gate Estates
840 10th Ave NENaples, FL 34120
$1,500,000
5 Beds | 4 Baths | 2,661 Sq Ft

Price
$1,500,000
Beds
5
Baths
4
Living Sq Ft
2,661
Total Area
4,141 Sq Ft
Lot
2.28 acres
Year Built
2003
Garage
5
MLS #
2026046164
A closer look
3D walkthrough
Walk through this home
Open full screenAbout this home
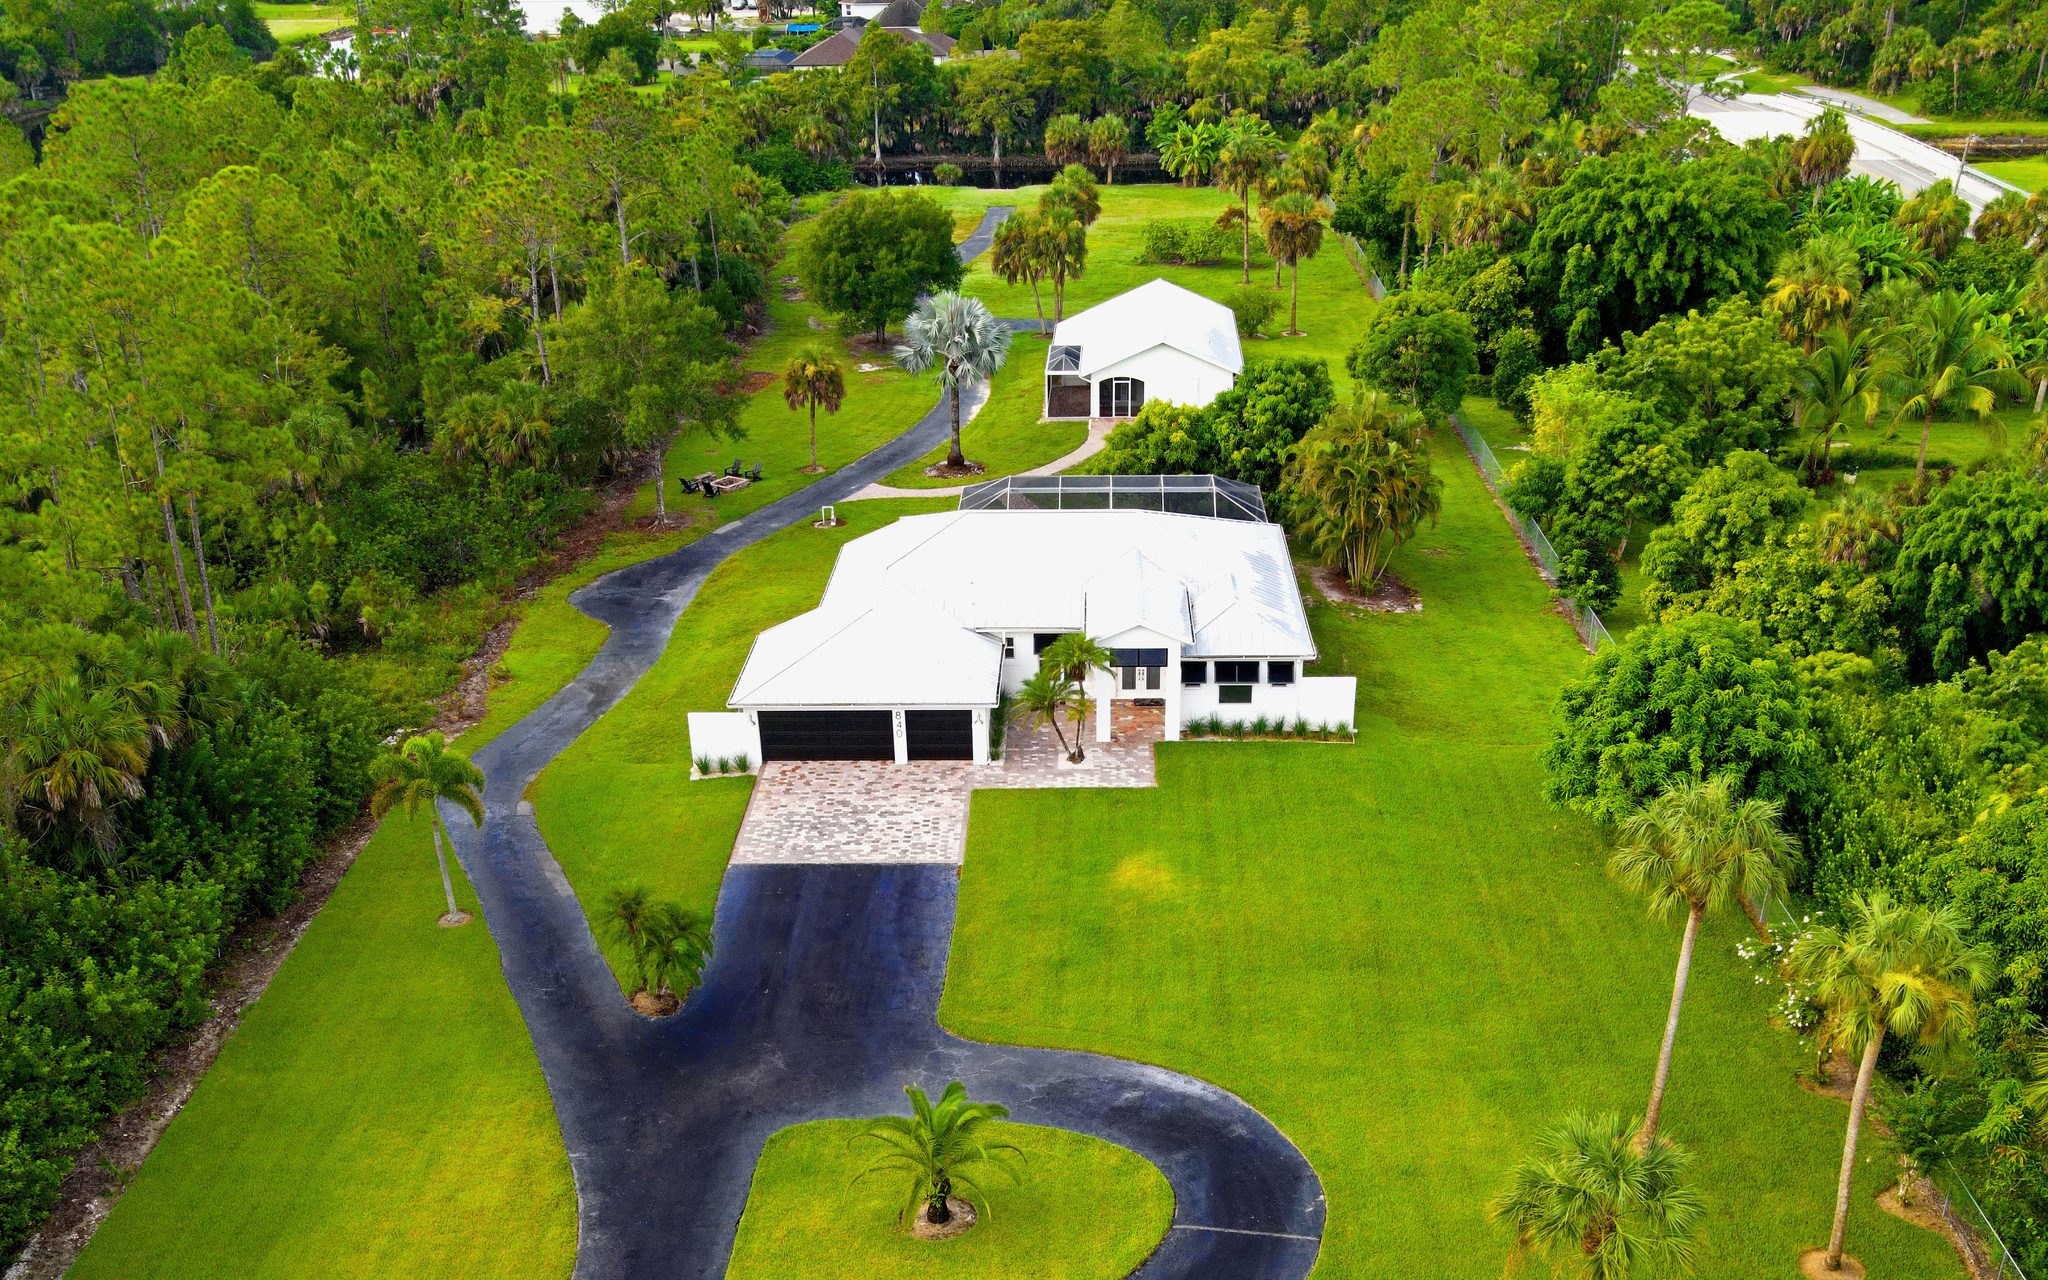
An Exceptional Canal-Front Estate on 2.28 Acres
Privacy, refined design and expansive outdoor living come together at this distinctive canal-front estate. Set on 2.28 cleared acres of 100% uplands, the property features a beautifully remodeled main residence and a detached guest house, an exceptional setting for multigenerational living, hosting guests and entertaining. Professionally staged by Livingstyles Interiors, the home is beautifully presented, with the staging package available for purchase.
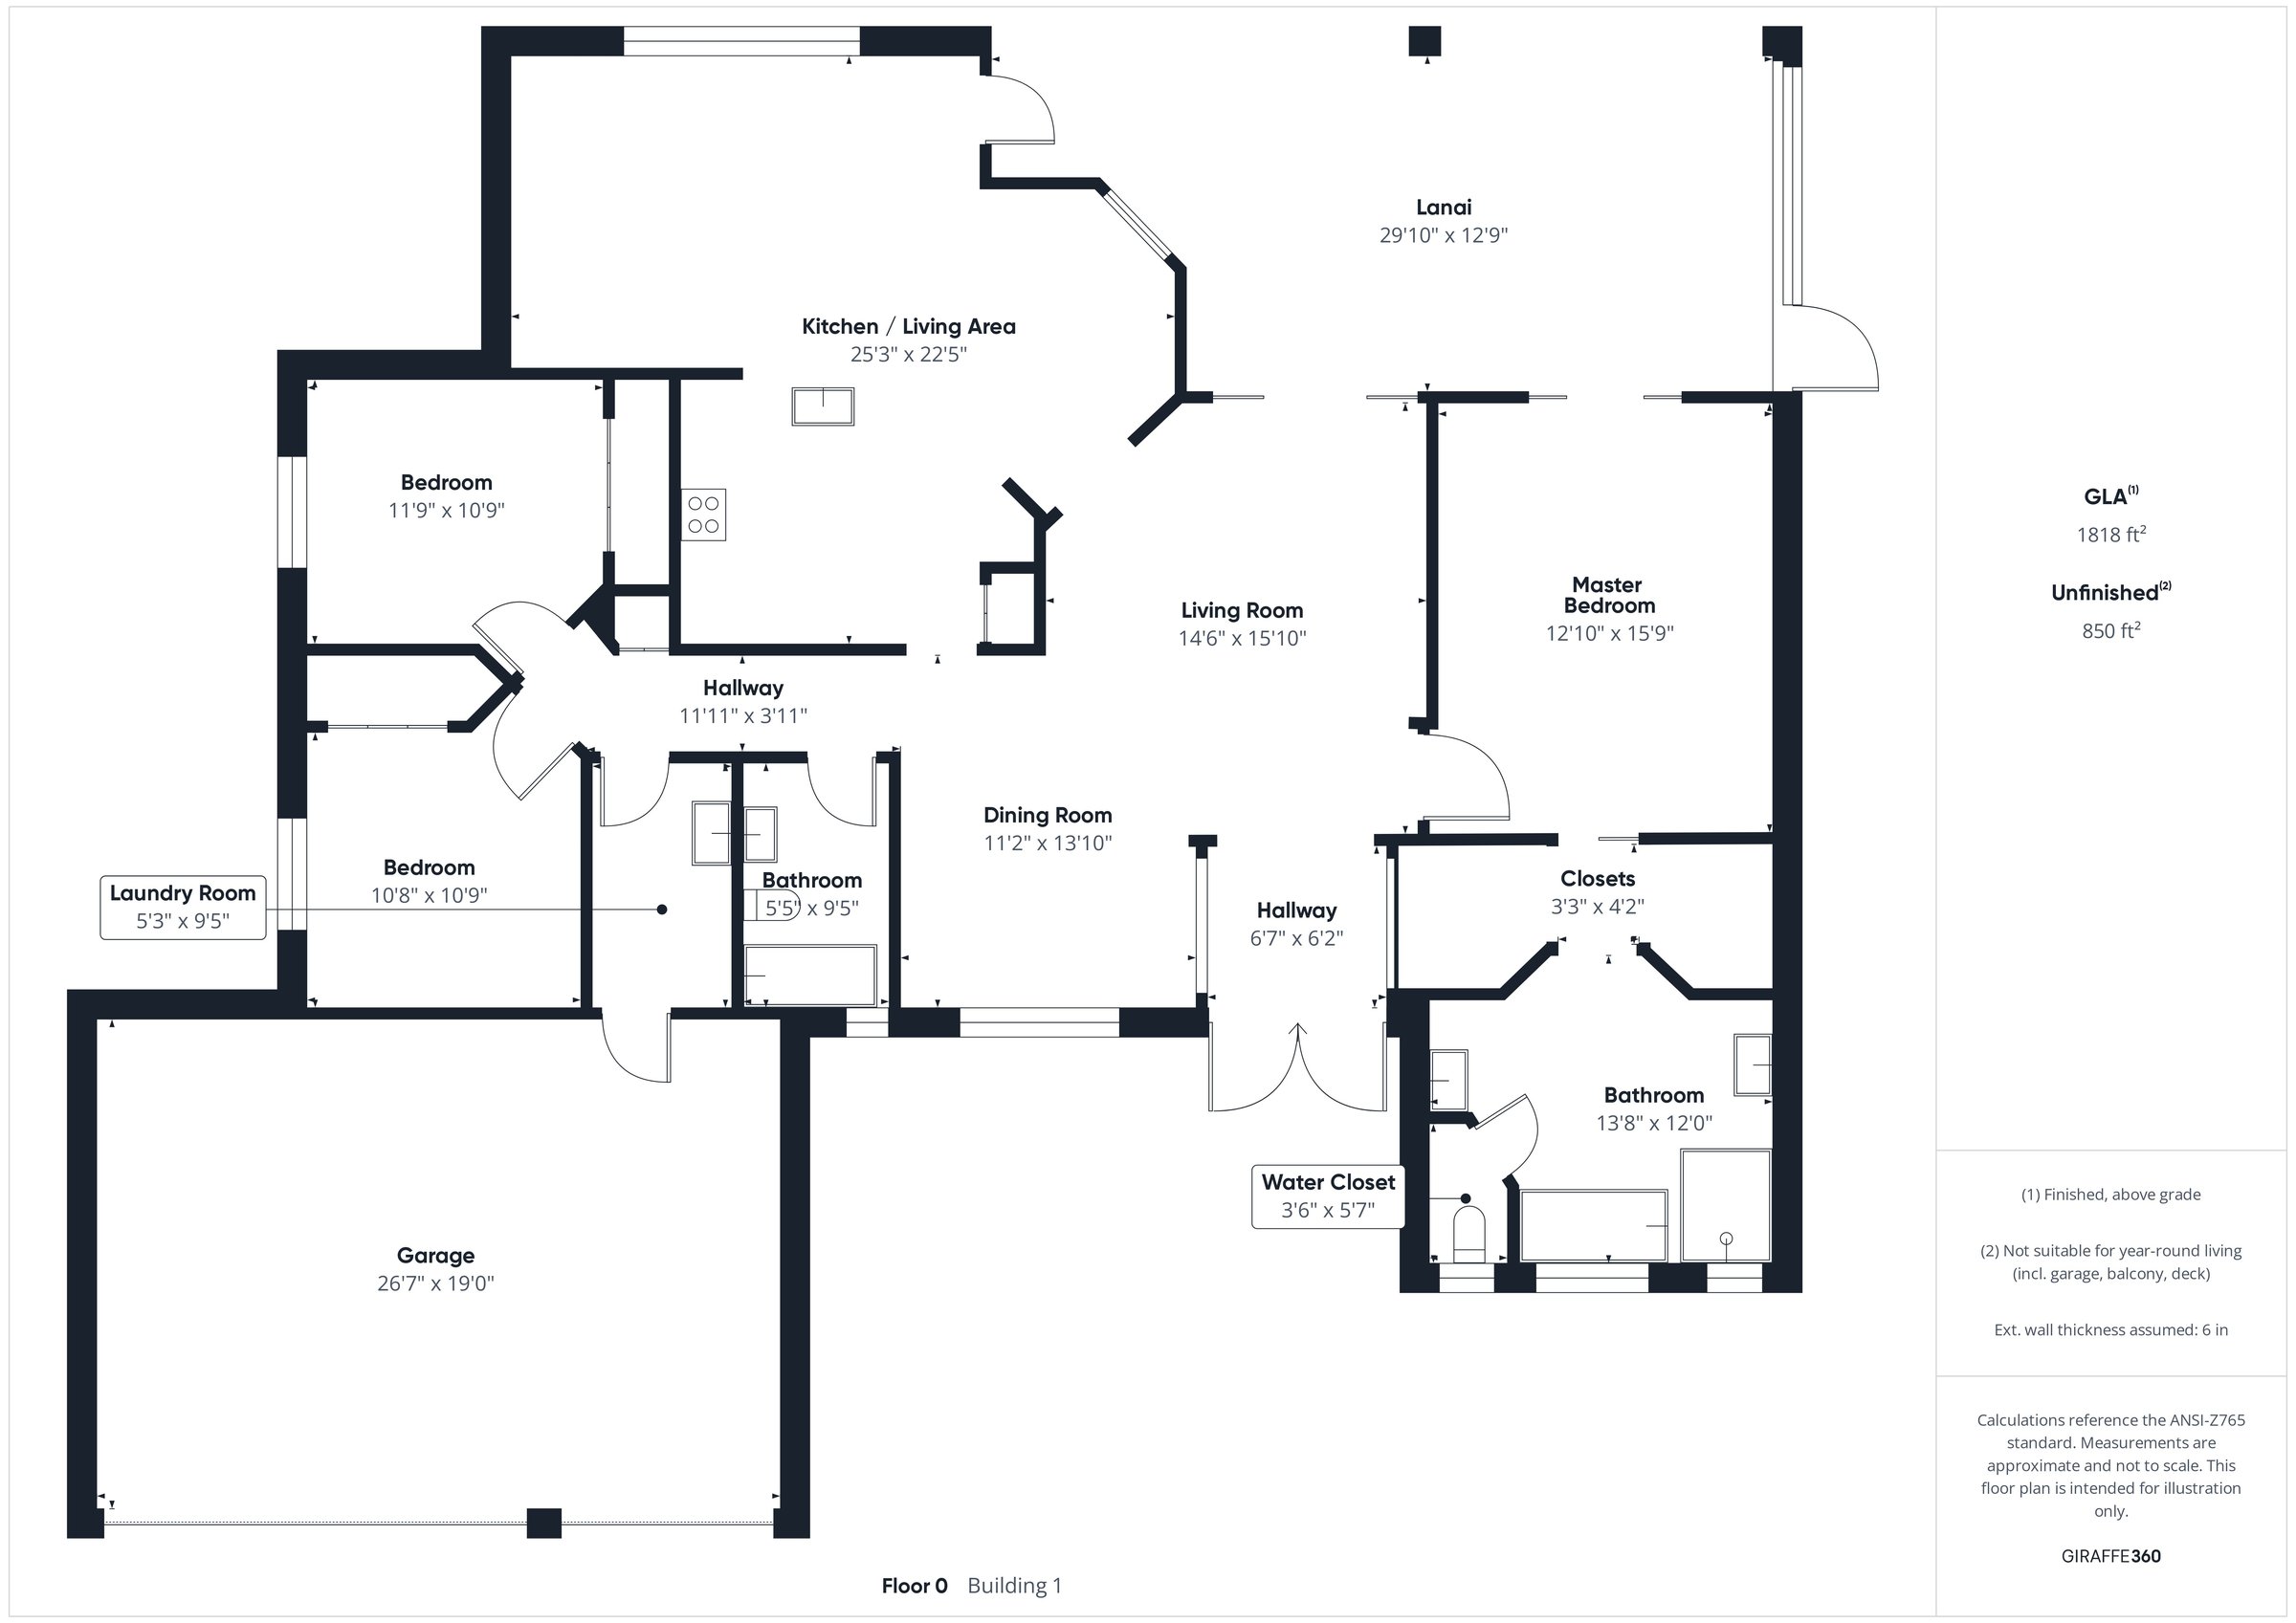
The completely remodeled main residence offers three bedrooms, two bathrooms, a three-car garage and a dedicated laundry room. Soaring tray ceilings and eight-foot doors complement new flooring, cabinetry, countertops, lighting, appliances and all-new carpentry. Thoughtfully selected designer finishes extend into the renovated bathrooms, featuring new shower tile and glass enclosures. Open living spaces and a custom breakfast nook invite gathering, while the expansive primary suite offers a serene retreat with a spa-inspired bathroom and tranquil views.
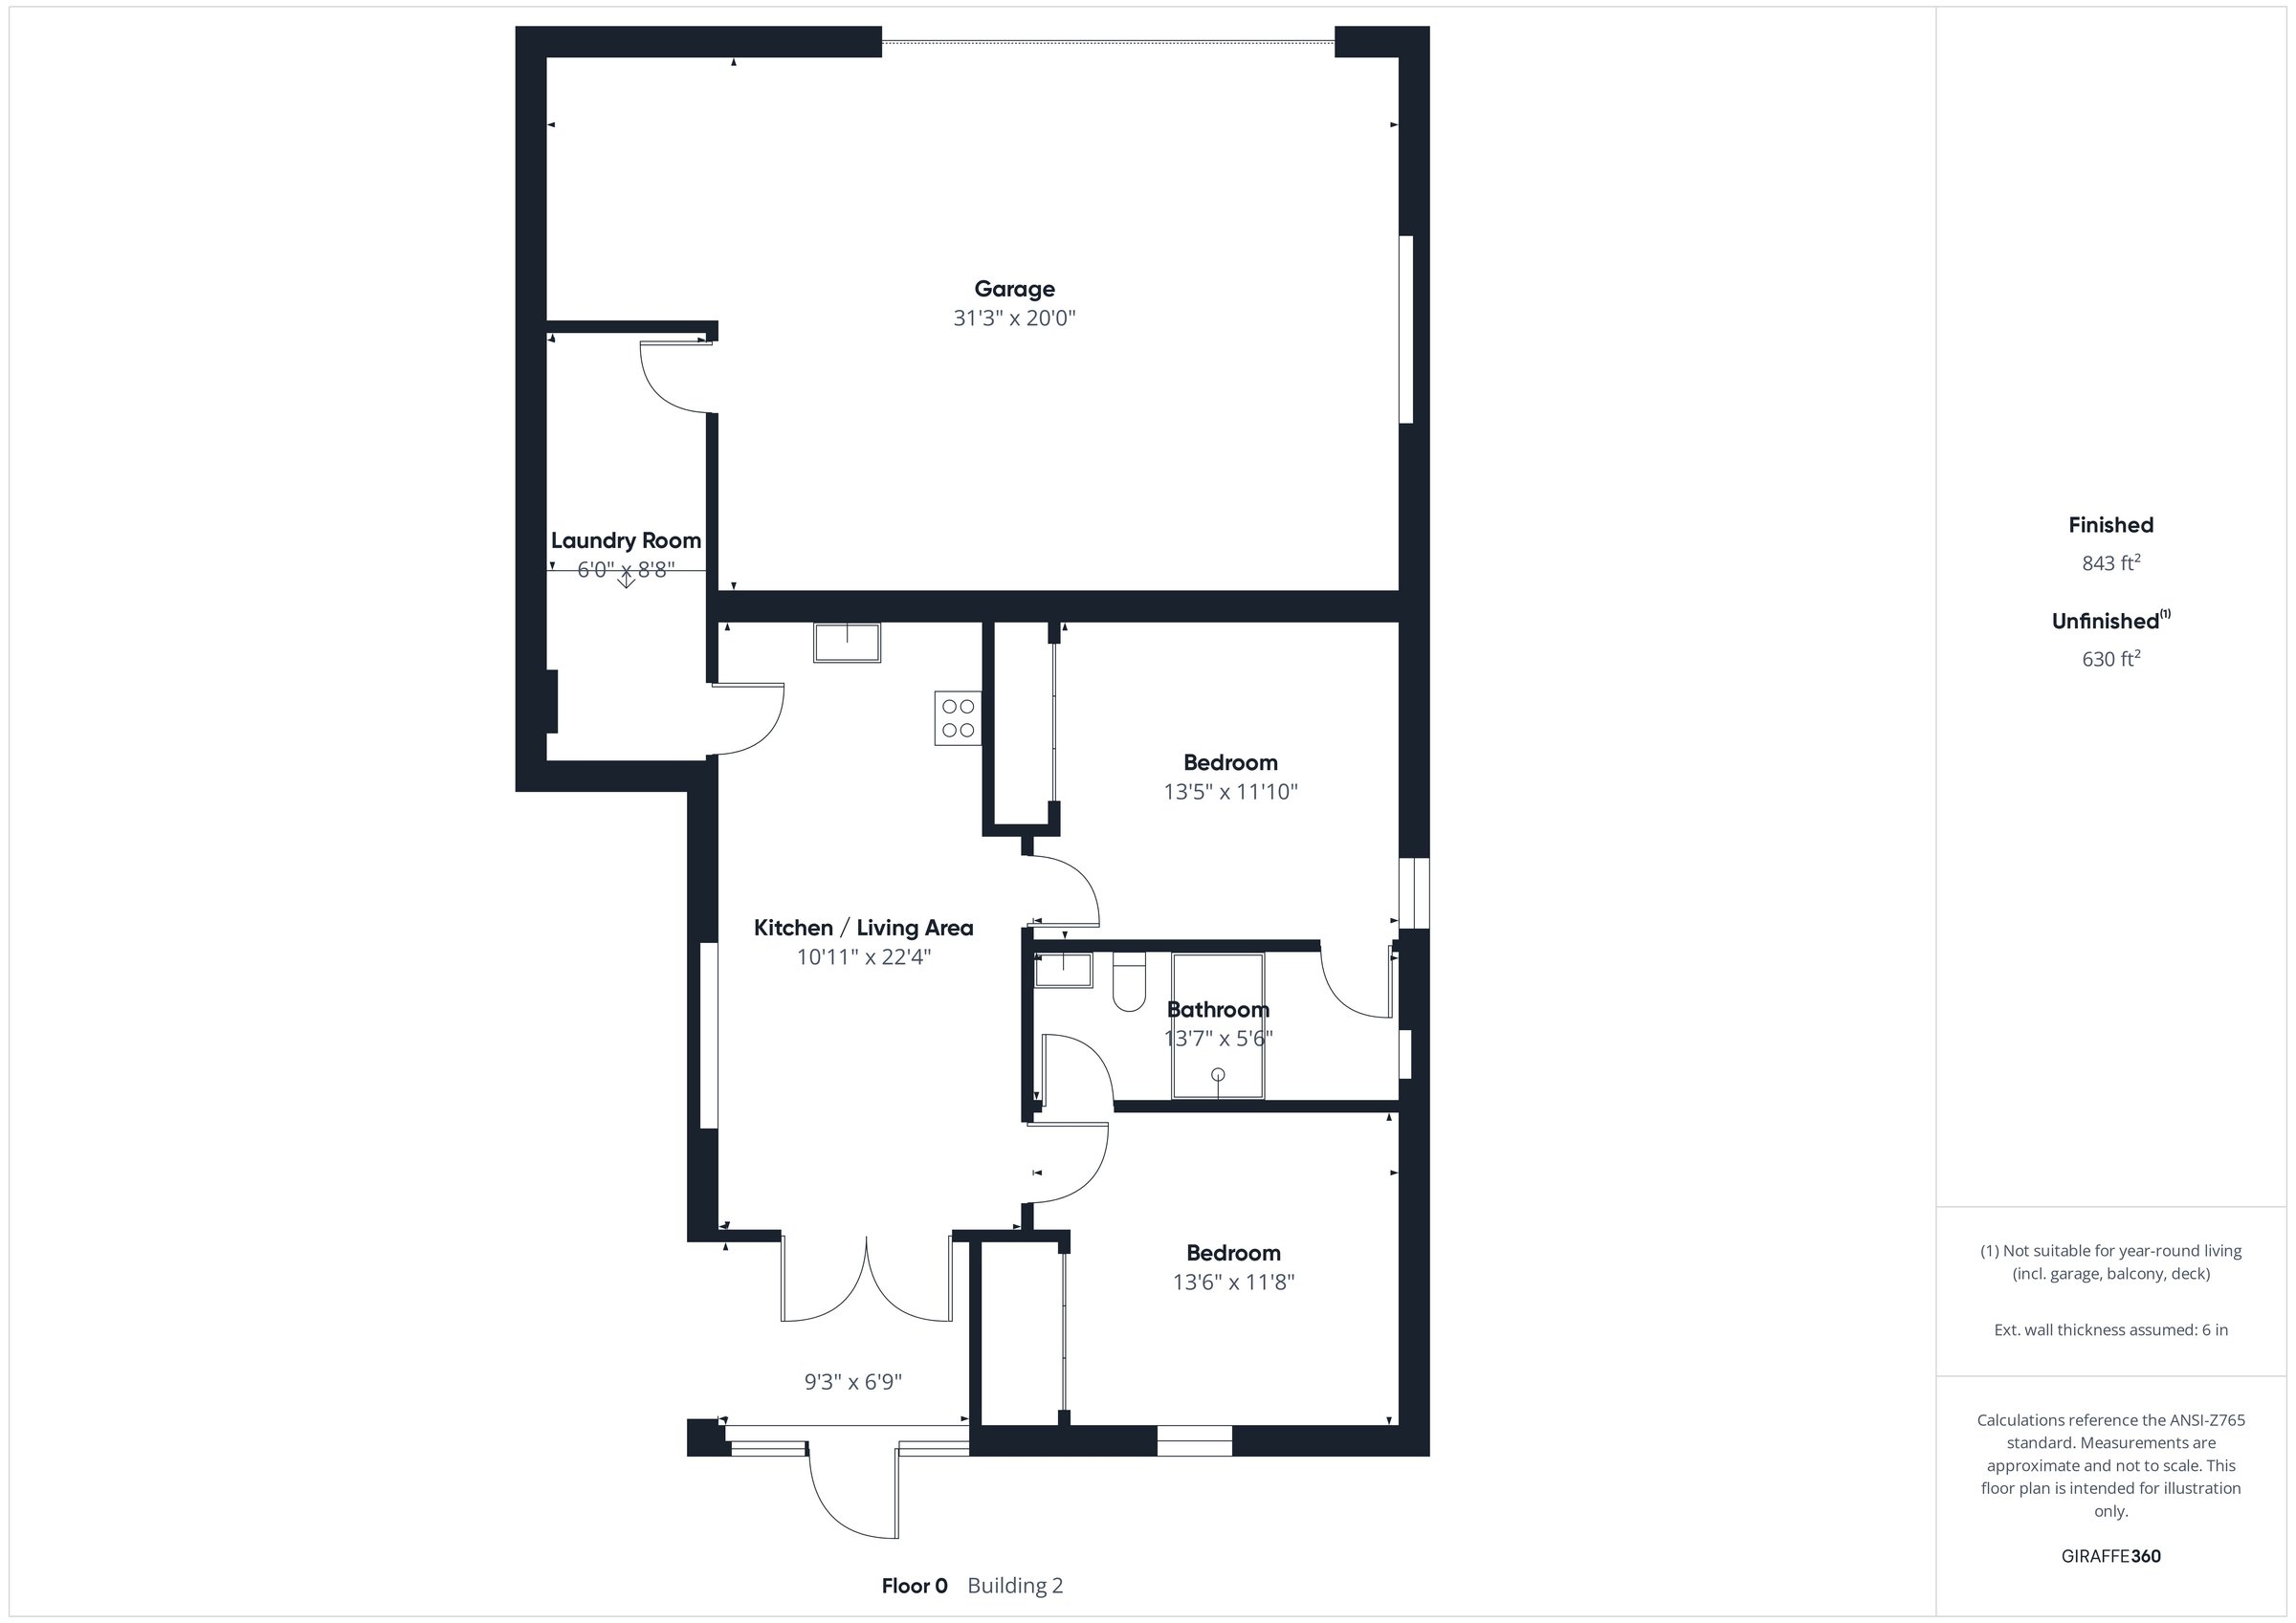
The detached guest residence provides the comfort and independence of a home all its own, featuring two bedrooms, two bathrooms, a welcoming living area, custom closets, a laundry room and an attached 2.5-car garage. Together, the residences offer five bedrooms, four bathrooms and 5.5-car garage capacity, providing generous space for vehicles, storage and recreational pursuits.
A sparkling pool and newly installed panoramic picture-frame lanai screen create an inviting setting for relaxed afternoons and outdoor entertaining. Fruit trees, including five mango trees, enhance the grounds, while peaceful canal views and a boat launch complement the Florida lifestyle. The expansive, cleared acreage offers ample room to bring your vision for outdoor living to life.
Conveniently located near the new Vanderbilt Beach Road extension, this estate combines peaceful surroundings with accessibility and the versatility of two private residences.
Schedule your private showing to experience this exceptional canal-front property.
Floor plans
Details that make a difference
- View
- Canal, Landscaped
- Waterfront
- Canal, 31 to 80 ft wide; no Gulf access; boat ramp
- Pool
- Private, Below Ground
- Garage
- Attached; 3 car at the main house, 2.5 car at the guest house
- Guest house
- 843 sq ft; 2 bedrooms, 2 baths
- Exterior
- Construction Concrete Block; Finish Stucco; Roof Metal (2021)
- Cooling and heating
- Central Electric, Ceiling Fans
- Water / Sewer / Irrigation
- Well with whole-house reverse osmosis; Septic; Well irrigation
- Windows
- Impact Resistant
- Lot
- 2.28 ac / 99,317 sqft; approx 148x662x152x662; 100% uplands
- Schools
- Corkscrew Elementary, Corkscrew Middle, Palmetto Ridge High
- Furnished
- Unfurnished
- Tax (2025)
- $8,650
Neighborhood
Find your way home
Get directionsListing courtesy of Florida Gulf Coast MLS. Information deemed reliable but not guaranteed. Listing data checked Nov 4, 2026.